

10539 N SLEEPY HOLLOW RD, Peoria, IL 61615
See all 69 photos
10539 N SLEEPY HOLLOW RD, Peoria, IL 61615
REQUEST A TOUR If you would like to see this home without being there in person, select the "Virtual Tour" option and your agent will contact you to discuss available opportunities.
In-PersonVirtual Tour
Listed by MelissaR Stevenson • Keller Williams Revolution
$ 569,900
Est. payment /mo
Save
Price Dropped by $10K

10539 N SLEEPY HOLLOW RD Peoria, IL 61615

6 Beds

4 Baths

4,011 SqFt


UPDATED:

Key Details

Property Type Single Family Home

Sub Type Single Family Residence

Listing Status Active

Purchase Type For Sale

Square Footage 4,011 sqft

Price per Sqft $142

Subdivision Mossville Point

MLS Listing ID PA1268797

Bedrooms 6

Full Baths 3

Half Baths 1

HOA Fees $250

Year Built 1982

Annual Tax Amount $12,105

Tax Year 2025

Lot Size 0.730 Acres

Acres 0.73

Lot Dimensions 105x246x107x163x181

Property Sub-Type Single Family Residence

Source rmlsa

Property Description

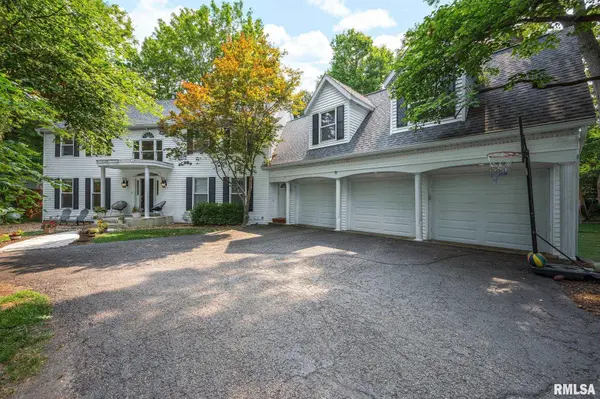
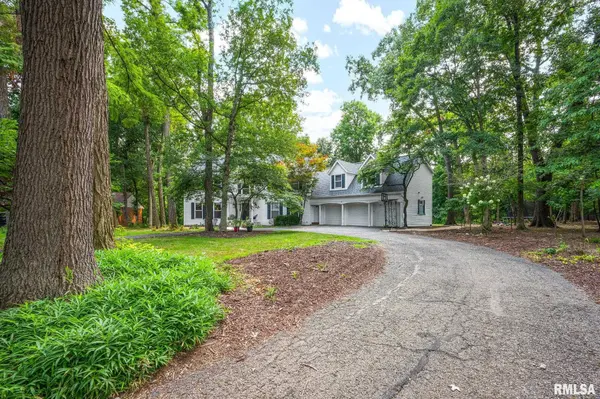
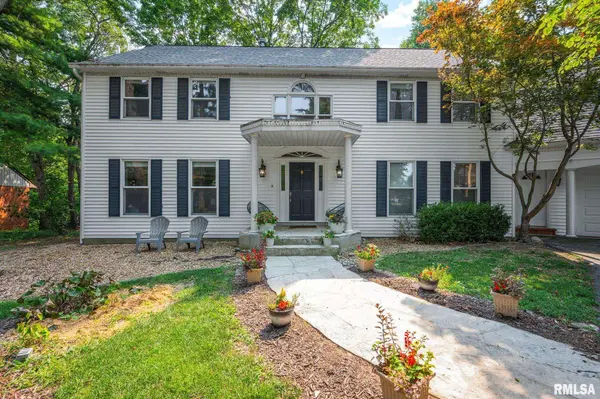
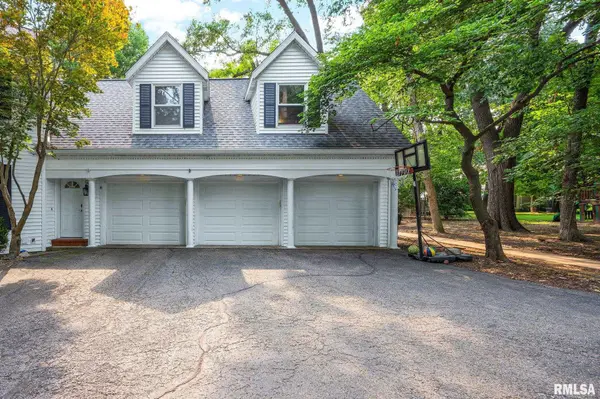
Back on the market after buyer's home-closing contingency was not satisfied—no fault of the seller or property! A second opportunity to own this exceptional home in the Dunlap School District! Nestled among mature trees with a wooded backdrop, this beautifully maintained home offers over 5,000 finished square feet of quality craftsmanship, comfortable living and entertaining space. A dramatic two-story foyer makes a memorable first impression, while spacious rooms and thoughtful details create a warm, inviting atmosphere throughout. Enjoy a formal dining room with tray ceiling, sunken living room and cozy family room with fireplace. The updated kitchen features glazed maple soft-close cabinetry, granite countertops, center island and high-end appliances. The spacious primary suite offers two walk-in closets and a spa-inspired bath with dual sinks, walk-in shower and separate tub. Dual staircases add convenience, while the finished basement provides a 6th bedroom, full bath, wet bar, recreation area, flex space and storage. Outside, relax on the private deck surrounded by trees, with minimal mowing required. Updates include new roof and siding (2024), carpeting (2022), fresh paint and two new sump pumps (2025). Appliances stay but are not warranted. Timeless design, generous space and a peaceful setting—Love Where You Live!

Location

State IL

County Peoria

Area Paar Area

Direction N of Alta on Knoxville/Rt 40, E on Mossville, S on Sleepy Hollow

Rooms

Basement Egress Window(s), Finished, Full, Sump Pump

Kitchen Dining Formal, Dining Informal, Island

Interior

Interior Features Ceiling Fan(s), Entrance Foyer, Wet Bar, Solid Surface Counter

Heating Gas, Forced Air, Gas Water Heater

Cooling Central Air

Fireplaces Number 1

Fireplaces Type Family Room, Wood Burning

Fireplace Y

Appliance Dishwasher, Disposal, Dryer, Microwave, Range, Refrigerator, Washer

Exterior

Garage Spaces 3.0

View true

Roof Type Shingle

Street Surface Paved

Garage 1

Building

Lot Description Level, Ravine, Wooded

Faces N of Alta on Knoxville/Rt 40, E on Mossville, S on Sleepy Hollow

Foundation Block

Water Public, Septic System

Structure Type Vinyl Siding

New Construction false

Schools

Elementary Schools Banner

Middle Schools Dunlap Middle

High Schools Dunlap

Others

Tax ID 09-29-451-006


Nearby Locations

GET MORE INFORMATION

Name

Name

Phone*

Phone

Message

Message
Sara Skolaski

+1(309) 253-2037

sara.skolaski@exprealty.com

Go tour this home

10539 N SLEEPY HOLLOW RD