
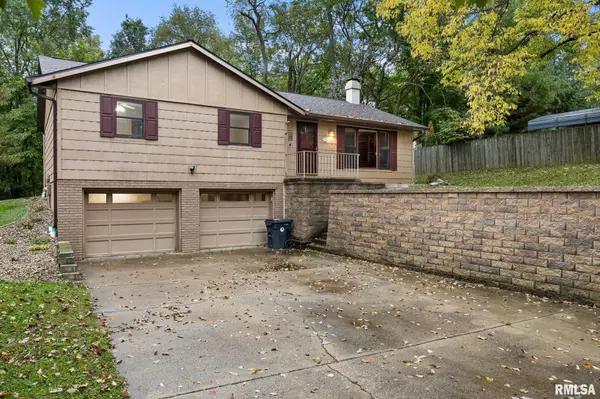

714 AUDUBON DR, Pekin, IL 61554
See all 32 photos
714 AUDUBON DR, Pekin, IL 61554
REQUEST A TOUR If you would like to see this home without being there in person, select the "Virtual Tour" option and your agent will contact you to discuss available opportunities.
In-PersonVirtual Tour
Listed by Jordan Myers • eXp Realty
$ 239,900
Est. payment /mo
Save
Open Sat 11AM-1PM

714 AUDUBON DR Pekin, IL 61554

3 Beds

2 Baths

1,989 SqFt


Open House

Sat Oct 24, 11:00am - 1:00pm

UPDATED:

Key Details

Property Type Single Family Home

Sub Type Single Family Residence

Listing Status Active

Purchase Type For Sale

Square Footage 1,989 sqft

Price per Sqft $120

Subdivision Ledtermans

MLS Listing ID PA1271147

Style Split Level

Bedrooms 3

Full Baths 2

Year Built 1977

Annual Tax Amount $4,421

Tax Year 2026

Lot Dimensions 80 x 274

Property Sub-Type Single Family Residence

Source rmlsa

Property Description

Set on a sprawling half-acre lot, this 3-bedroom, 2-bath home pairs major updates with craftsmanship you won't find in new construction. A brand-new roof overhead and a brand-new deck out back, overlooking a fully fenced yard that's ready for pets, play, and summer evenings. Inside, handcrafted woodwork sets this home apart, from the custom built-ins and solid wood doors to the beautifully made kitchen cabinetry. Both full baths have been completely updated. Downstairs, the spacious family room is anchored by a wood-burning fireplace with a marble surround, the perfect spot to gather on cooler nights. With the costly upgrades behind you, all that's left is adding your own finishing touches. Homes with this much character and this much land don't come along often. Schedule your showing today. Fresh paint and carpet (2020), New fridge, retaining wall/concrete front porch, steps, and pad (2021), New water heater (2024), Mitigation system (2024)

Location

State IL

County Tazewell

Area Paar Area

Zoning Residential

Direction Audubon Drive

Rooms

Kitchen Eat-In Kitchen, Island

Interior

Heating Gas, Forced Air

Cooling Central Air

Fireplaces Number 1

Fireplace Y

Appliance Refrigerator

Exterior

Garage Spaces 2.0

View true

Roof Type Shingle

Garage 1

Building

Lot Description Wooded

Faces Audubon Drive

Foundation Block

Water Public Sewer, Public

Architectural Style Split Level

Structure Type Frame,Vinyl Siding

New Construction false

Schools

High Schools Pekin Community

Others

Tax ID 04-10-01-314-002


Nearby Locations

GET MORE INFORMATION

Name

Name

Phone*

Phone

Message

Message
Sara Skolaski

+1(309) 253-2037

sara.skolaski@exprealty.com

Go tour this home

714 AUDUBON DR